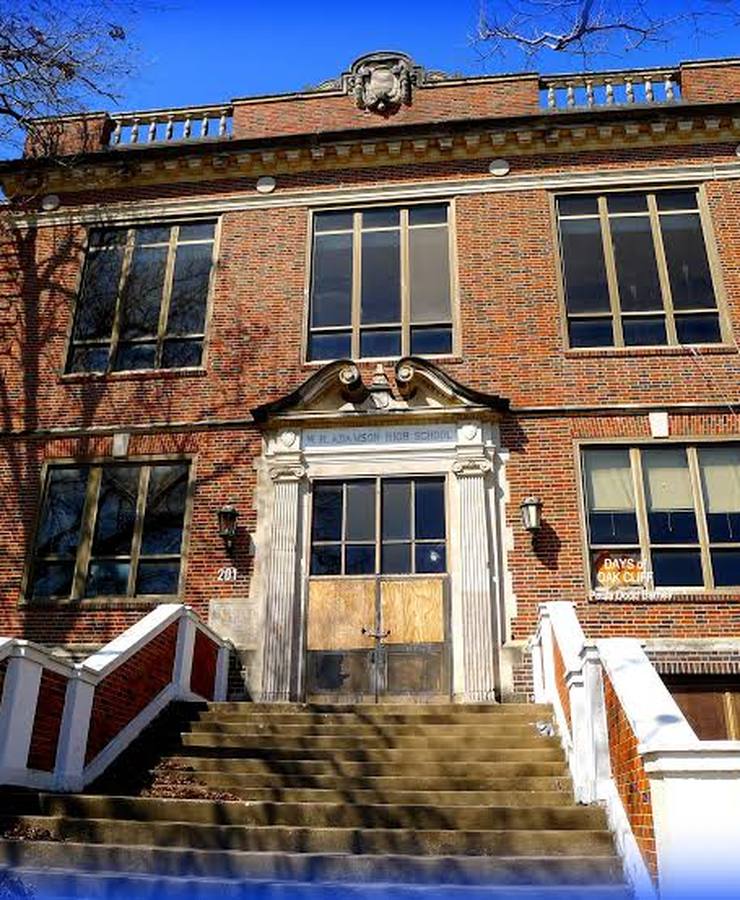
Oak Cliff’s 1915 high school is being given away. Once.
Dallas ISD is donating the former Adamson High School to whoever can preserve it and return it to public use. We are assembling the group that can make it the home of an idea fourteen years in the making.
The invitation
A building like this comes along once in a generation. This is the moment.
The building created the moment. It did not create the idea.
A public asset
A 1915 landmark with real preservation challenges and extraordinary civic potential, built for this neighborhood and still carrying its name.
An unusual opportunity
Dallas ISD is donating the building rather than selling it. That removes one barrier and leaves the difficult work of preservation ahead.
A role for early philanthropy
Early support funds the diligence, planning, and organizational work that turn a fourteen-year vision into a plan this building can hold.
Who is behind it
The idea came first. The building came fourteen years later.
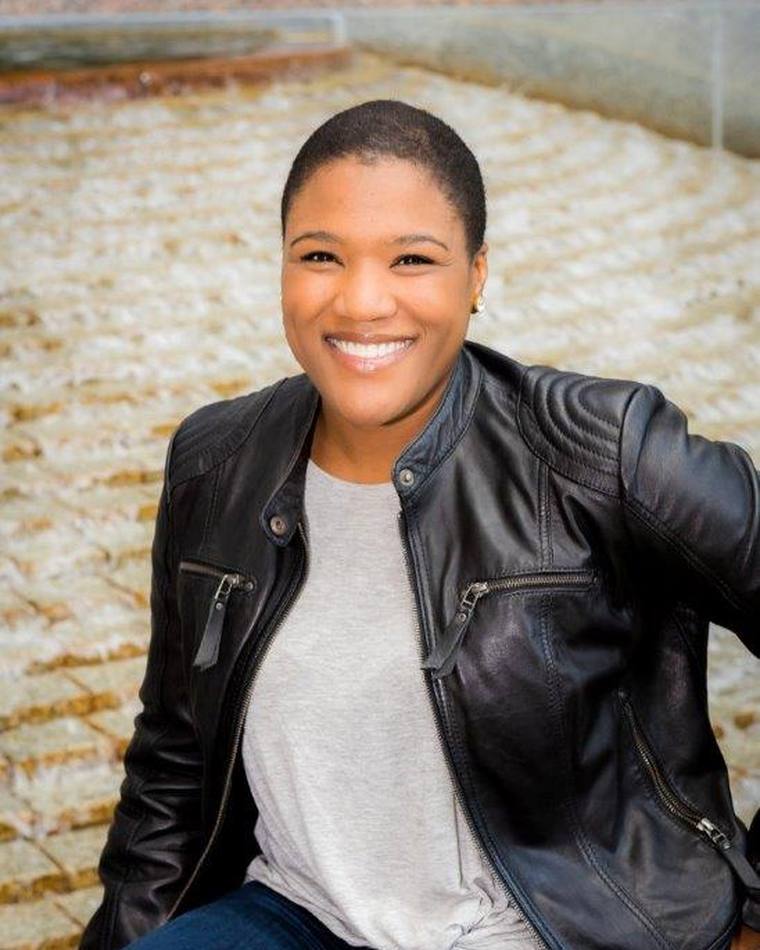
Elizabeth Hoffman is a lifelong Dallas resident who has been building toward this since 2012, waiting for a property capable of holding it.
Since 2018 she has worked on city and cultural engagement at Watermark Community Church, and before that nearly six years at Hilton in web production and site optimization. She has the relationships to convene the people this will take, and she has run operations at scale. Both matter here.
I have lived in Dallas my whole life and I love it more than is probably reasonable.
You learn something about a city when you spend years connecting people to the parts of it that need them. Almost everyone wants to be useful. Almost nobody knows who to sit down with. And here you usually have to cross something, a highway or a river or a boulevard, to meet anyone whose life does not look like yours.
I did not expect it to be Adamson. It is the only building I have found that could hold it.
ELIZABETH HOFFMAN
The idea
What we are building.
Not a preservation project with community programming added to it. A community institution that has finally found its building.
A third place for Dallas. Somewhere people come because they want something useful: exercise, work, food, making, learning, mentoring, art, a trade, a doctor. And because all of it happens under one roof, they keep running into people they would otherwise never know.
Adamson Commons was not conceived to save a building. The building makes Adamson Commons possible.
The building
It was built for Oak Cliff, and it still says so.
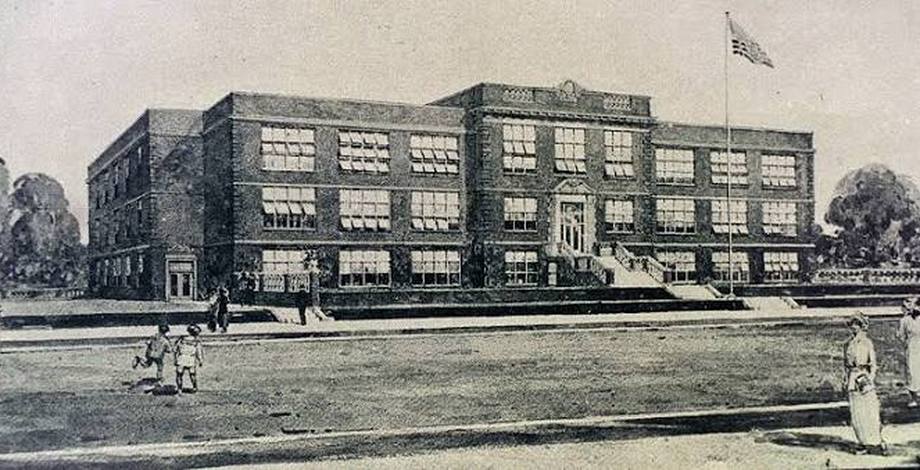
The school opened in 1915 as Oak Cliff High School, on a hill that looks north across the river to downtown Dallas.
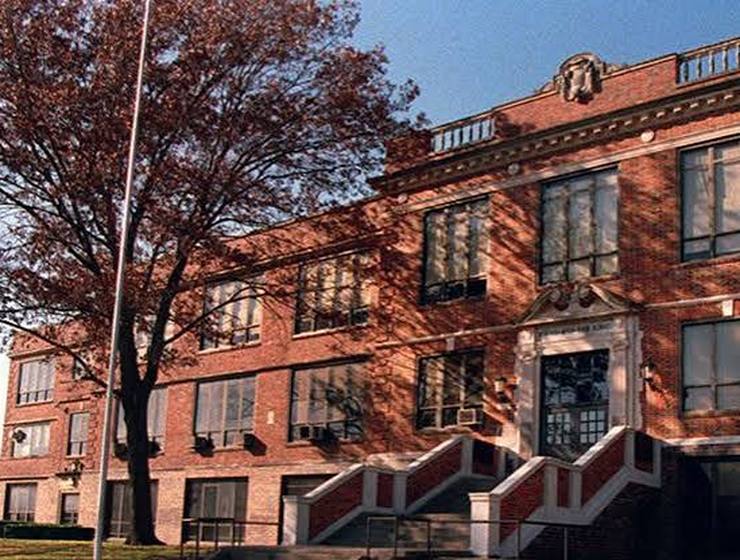
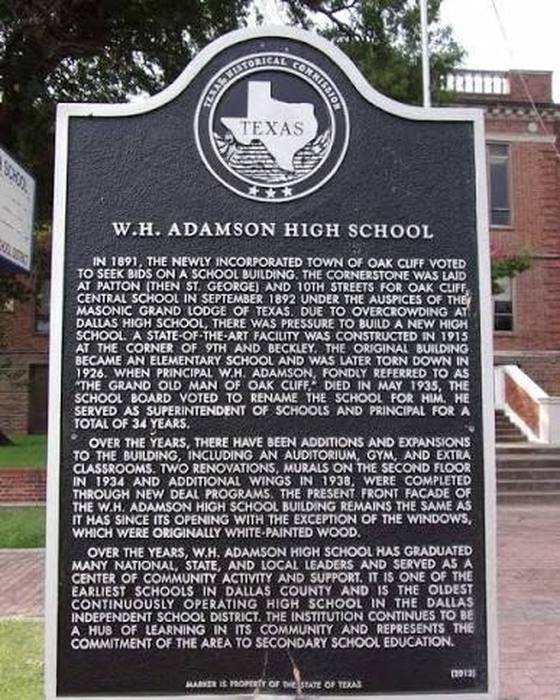
Those words are still carved in the stone above the front door. In 1935 the district renamed the school for W. H. Adamson, its principal of thirty-one years, and mounted a plaque over the original name. The plaque is still there. So is the stone underneath it.
Its architect, William B. Ittner, changed what American schools were allowed to be. He put windows in every classroom and designed around how students moved through a day, because he understood a school as a civic building rather than a container. It was built as civic infrastructure. Adamson Commons will make it that again.
Oak Cliff High School, not long after it opened.
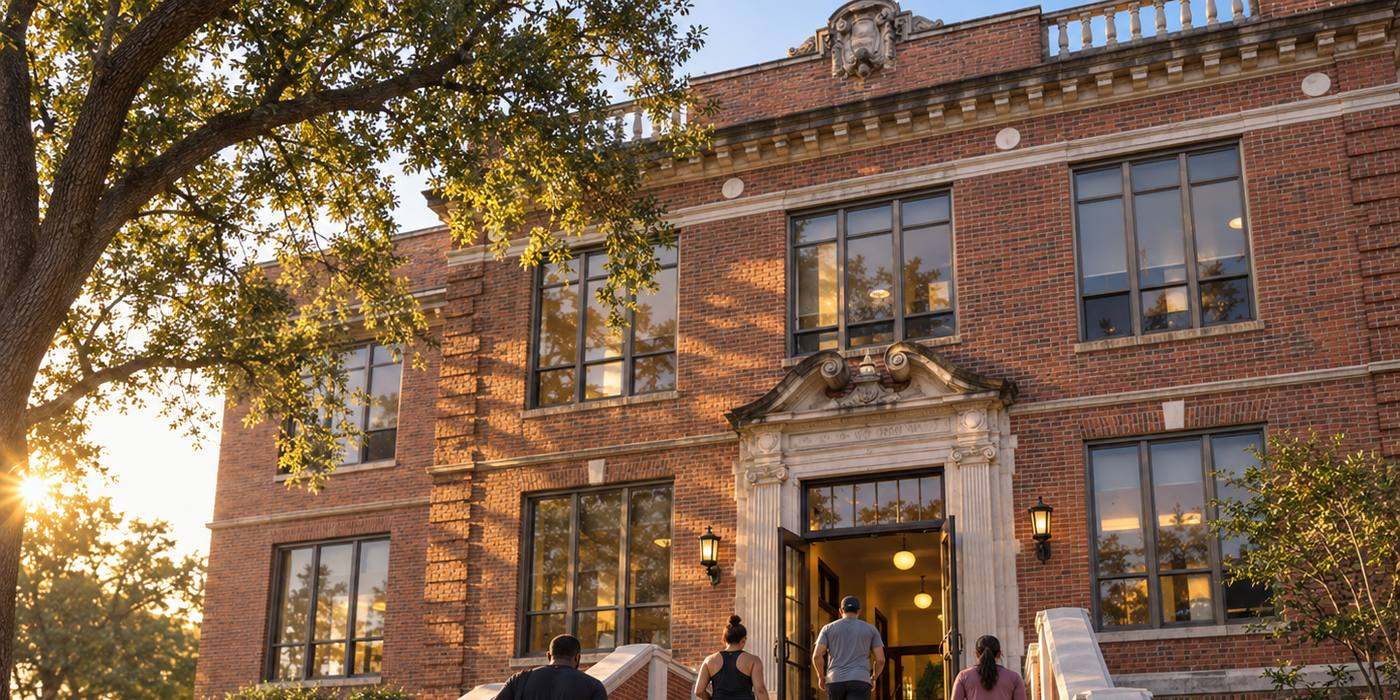
The same building, the same hill, 2026.The state marker out front.
Why here
The geography was never neutral.
A resident of one Dallas ZIP code outlives a resident of another one five miles away by seventeen years.
67.8years, ZIP 75210, South Dallas
85years, ZIP 75205, Highland Park
4 of 5shortest-lived ZIP codes sit south of I-30
In 1937 federal maps graded Dallas neighborhoods for mortgage risk and marked the Black and mixed ones hazardous. Interstate 30 opened in 1957 along much of the same divide. Separate decisions, twenty years apart, and today’s segregation still tracks the older map closely enough that you can lay one over the other.
Sources: Dallas County Community Health Needs Assessment, 2025. Home Owners’ Loan Corporation residential security maps, Dallas, 1937.
You cannot repair a city you never have to look at.
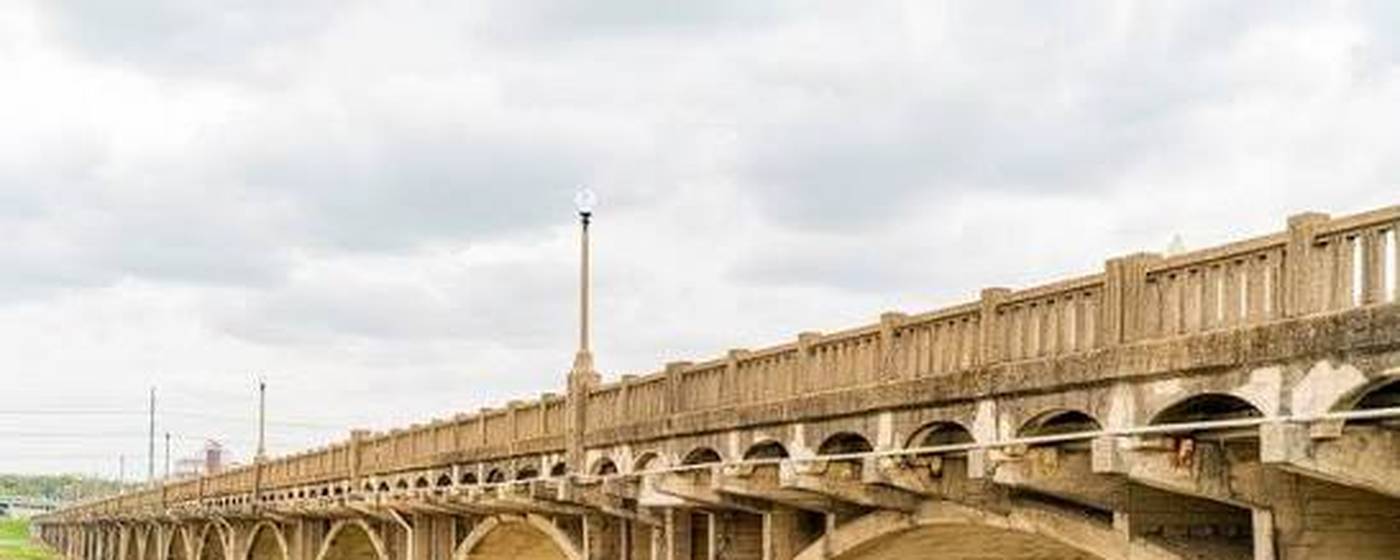
Oak Cliff has always been on the other side of something. The viaducts are how you cross.
The seam
Adamson sits right on the line.
Zang Boulevard separates the Bishop Arts District from the rest of North Oak Cliff. A decade of investment landed heavily on one side of it.
The goal is not to extend one side into the other. It is to build a place where both can meet, and to increase opportunity, connection, and belonging for the people already here, not whoever comes next.
Eight blocks is also close enough to matter. Bishop Arts has spent a decade proving this neighborhood supports merchants, restaurants, and an evening crowd. A commons here does not have to build an audience from nothing, and it sits minutes from Kessler, Winnetka Heights, and the blocks around the school.
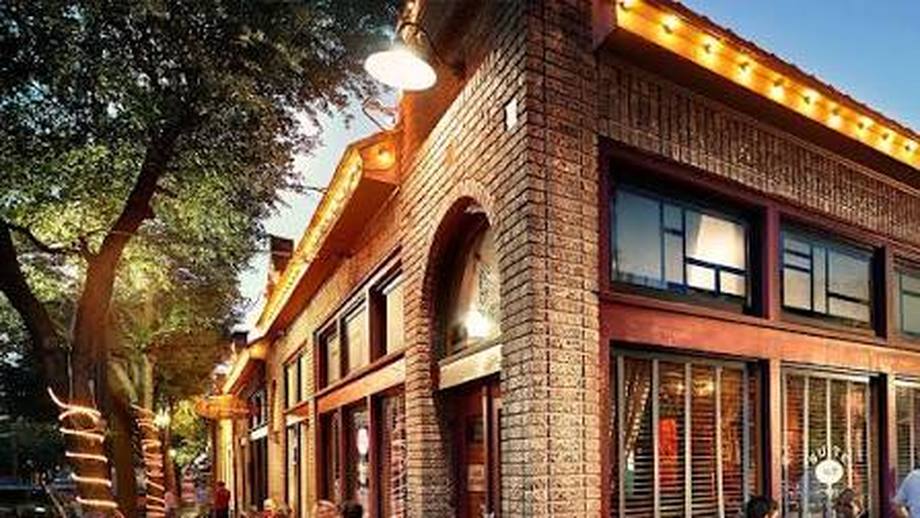
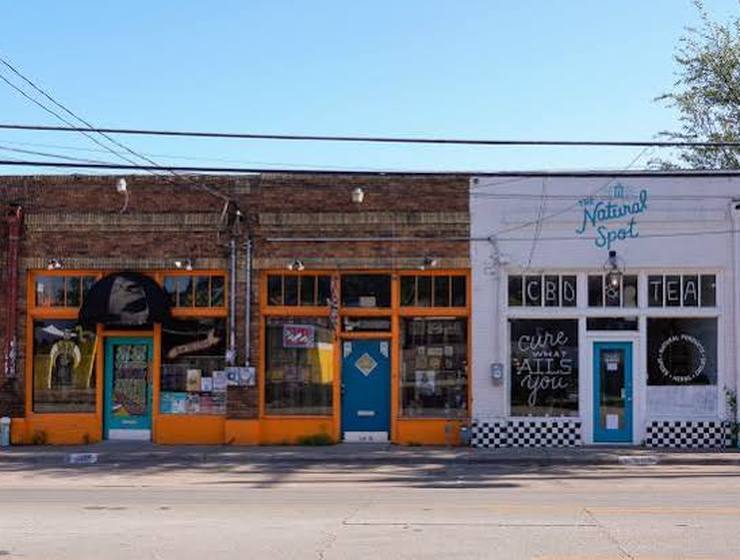
Bishop Arts on a Friday evening.Eight blocks away, across Zang.
CONCEPTUAL RENDERING · ILLUSTRATIVE ONLY
A Tuesday at Adamson Commons
Different people. A shared day.
EARLY MORNING
The doors open before the workday does. The gym is a front door, not an amenity.
MID-MORNING
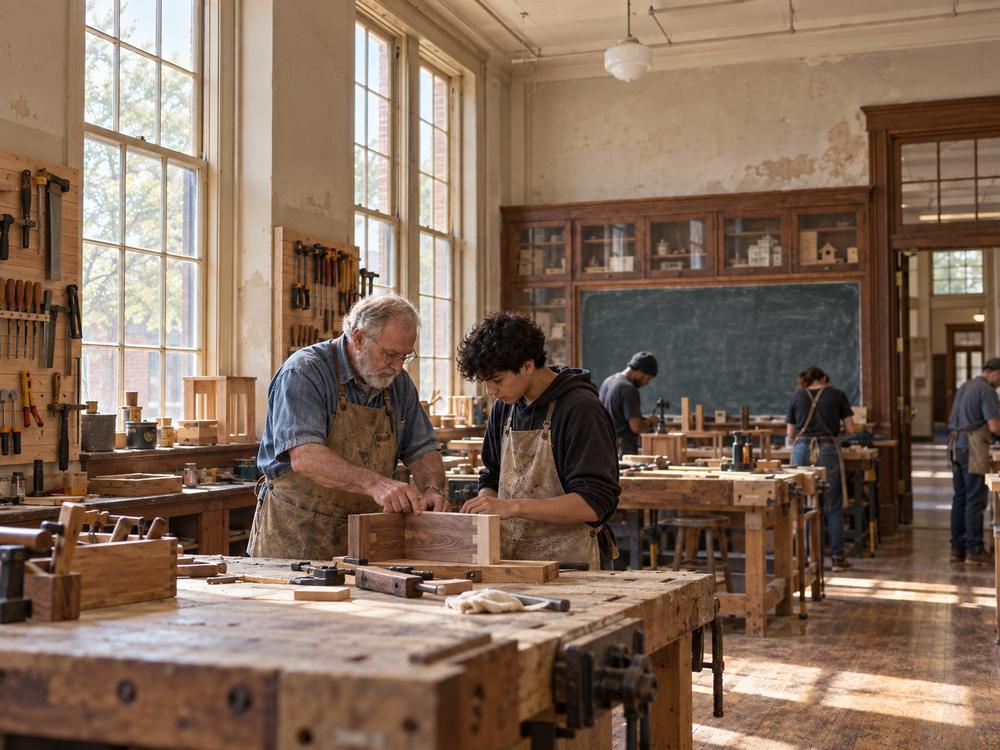
Making becomes mentoring.
MIDDAY
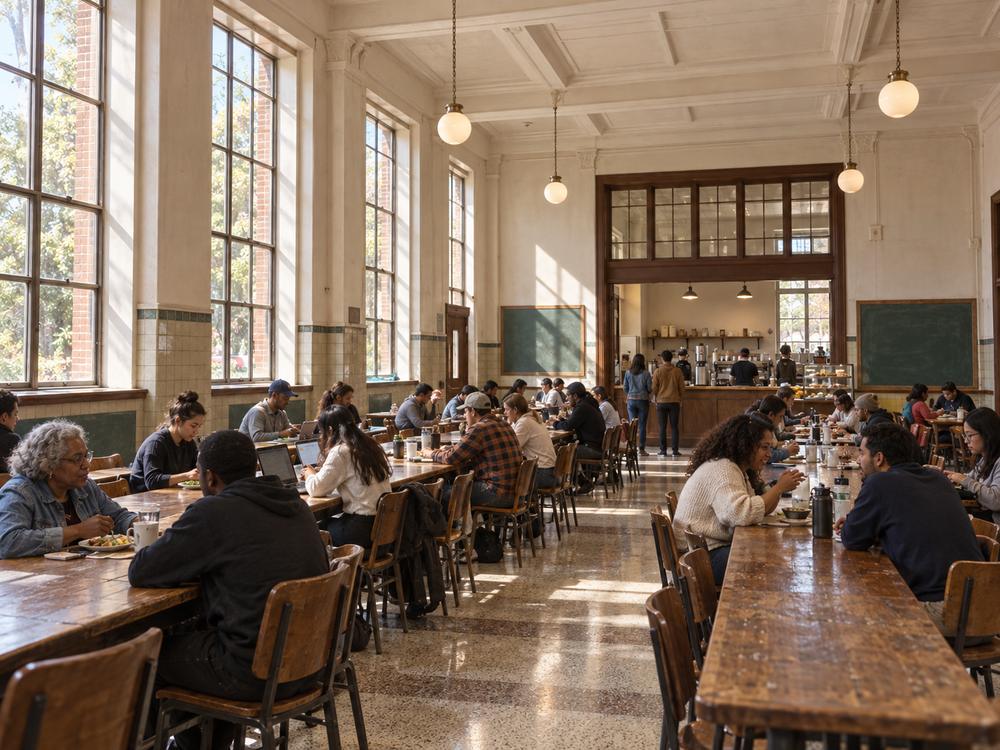
Lunch lasts longer because nobody has quite finished talking.
AFTERNOON
Someone arrives looking for one thing and leaves connected to three others.
EVENING
The building becomes a gathering place again. Film, music, classes, studios, dinners.
CONCEPTUAL RENDERING · ILLUSTRATIVE ONLYCONCEPTUAL RENDERING · ILLUSTRATIVE ONLY
It is already drawn.
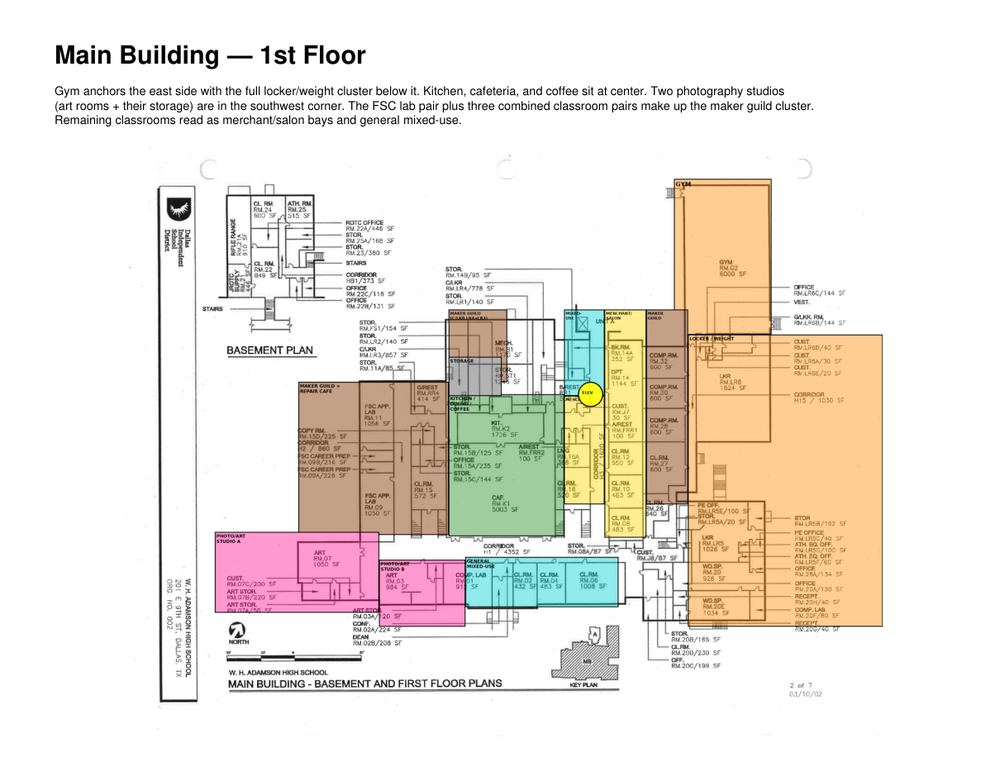
Every room has a purpose, mapped onto the district’s own floor plans. 114,633 square feet across a basement and three floors.
First floor, with the program laid over the drawings room by room.
Flexible rooms — guilds, merchants, salon, mixed use34,269 sf
Circulation, stairs, mechanical23,466 sf
Gym, lockers, weight room18,243 sf
Auditorium, stage, dressing rooms11,016 sf
Kitchen, dining, coffee7,243 sf
Basement, set aside for water intrusion4,934 sf
Offices, tutoring, studios, storage, restrooms15,462 sf
The operating model
A building can put people in the same room. The coach makes the introduction.
Every member begins with a sit-down.
The coach learns what you are working toward, what you need, what you know, and what you could offer someone else. Most community buildings put programs under one roof and hope connection happens. Adamson Commons designs for it.
The philosophy
Where worlds meet.
201 E. Ninth Street.
In ecology, the richest life is found where two environments meet. Adamson Commons applies that idea to people.
Generations, professions, incomes, and backgrounds meeting repeatedly in ordinary life. Most of it happens on its own once a building is designed for it. A few things are deliberate.
Supper at the TableA long table with assigned seats, arranged so nobody sits with the people they arrived with.
Two at the TableTwo people who would never share a stage, on one question that matters to both.
The WorkbenchA tradesperson and a student. An artist and a business owner. A retiree and a first-time maker.
Candor
The hard part, stated first.
The south end of this building has been moving for ninety years.
1930sAlready showing distress.
1938Belled piers and strap beams installed to stabilize the Ninth Street façade.
2023The district opens the exterior wall and finds the assumed perimeter bond beam does not exist. Floor slabs bear on brick.
The findingCosts rise sharply. The design team recommends demolition of substantial portions.
TodayThat recommendation was not carried out. The building stands, and the district is seeking a preservation and public-use solution.
Those investigations give us a better starting point than most preservation projects ever get. They are not a finished solution.
Preservation begins with knowing exactly what we are dealing with.
One part already works. The Adamson Youth and Family Center operates from a renovated portion today, with Parkland providing care and Dallas ISD mental health services.
Why now
What early philanthropy makes possible.
Early gifts buy answers, not bricks and mortar.
Technical diligence
Understand the structural condition and the realistic preservation paths.
Preservation planning
Determine what can be retained, restored, adapted, and phased.
Test historic tax credits, New Markets, grants, and foundation sources.
Build the institution
Leadership, governance, staffing, and the organizational capacity to make it durable.
Develop the model
Membership, coaching, programming, partnerships, and daily operations.
Open
The next phase turns possibility into a plan.
01What will rehabilitation cost?
02What can and should be preserved?
03What happens in each portion of the building?
04How should the work be phased?
05What financing tools are available, and what do the terms of the donation allow?
06What operating model is sustainable, and what ongoing philanthropic support will it require?
07Who sits on the board, and who is the technical team?
The Founders’ Table
One table. Different seats.
The building exists. The vision exists. What comes next depends on the people willing to help answer the hard questions.
We are inviting a small group of early partners to fund the diligence, planning, and institutional capacity that make this real. Two calls, not one: the first is now, and the second comes only if the building is awarded.
Founding ChairOne seat$100,000Underwrites predevelopment. Named at the entrance, and first at the table on every decision that follows.
Founding PartnerUp to five$50,000Named recognition in a principal space, and a seat on the program advisory group.
Founding MemberOpen$5,000Named on the founding list, with access to walkthroughs and working sessions.
NeighborOpen$250A building meant to bridge Oak Cliff should be founded by Oak Cliff.
Be in the room while the answer is still being shaped.